Introduction
Malta’s urban landscape continues to evolve at an intense pace. As demand for residential developments increases, density has become one of the defining realities of the built environment. Yet while growth is inevitable, the conversation surrounding urban development must move beyond simply accommodating more units within limited space. The real question is how these environments are being shaped, and whether they genuinely support quality of life over the long term.
At Maniera Architects, we believe density should never come at the expense of liveability. The success of a residential development is not measured solely by numbers, but by how comfortably, efficiently and meaningfully people are able to live within it.
Beyond Maximising Numbers
In many developments, efficiency is often approached through the maximisation of unit count. While this may satisfy short-term commercial objectives, it can sometimes lead to compromised layouts, limited natural light, poor ventilation and a lack of meaningful communal space. Over time, these shortcomings affect not only the experience of residents, but also the wider quality of the urban environment.
Good architecture requires balance. Density itself is not inherently negative; when handled thoughtfully, it can support vibrant, efficient and sustainable communities. The challenge lies in ensuring that residential quality remains central to the design process.
As Caden Zammit, Structural Engineer and Partner at Maniera Architects, explains:
“Urban growth should not be approached as a numbers exercise alone. The responsibility of architecture is to create environments that remain functional, breathable and comfortable long after they are built.”
This approach requires looking beyond floor area calculations and considering how people actually experience space on a daily basis.
Designing for Liveability
Natural light, ventilation, circulation and spatial proportion are fundamental to residential quality. These elements shape comfort, wellbeing and the overall experience of living within a space. When carefully integrated into the design process, they allow even higher-density developments to feel open, balanced and connected to their surroundings.
Equally important are communal and transitional spaces. As urban areas become increasingly compact, opportunities for openness and interaction become more valuable. Internal courtyards, landscaped zones, pedestrian routes, and carefully planned circulation spaces contribute to stronger residential environments while improving the relationship between private and shared space.
These architectural decisions may appear subtle, but collectively they have a significant impact on how developments function over time. Well-planned environments support healthier patterns of living, stronger social interaction, and a more positive connection between residents and the wider urban fabric.
A More Responsible Approach to Urban Growth
Buildings shape streets, neighbourhoods and communities for decades, often generations. This places a responsibility on architects and developers to think beyond immediate returns and consider the long-term impact of what is being built today.
The architect’s role extends beyond aesthetics or technical coordination. Architects must guide projects through strategic thinking, balancing development potential with spatial quality, contextual sensitivity, and environmental responsibility. In many cases, thoughtful planning decisions made at an early stage determine whether a project contributes positively to its surroundings or simply adds pressure to them.
A more responsible approach to urban growth also requires understanding the relationship between architecture and community. Developments should not function as isolated structures, but as part of a broader urban experience that supports movement, interaction, accessibility, and quality of life.
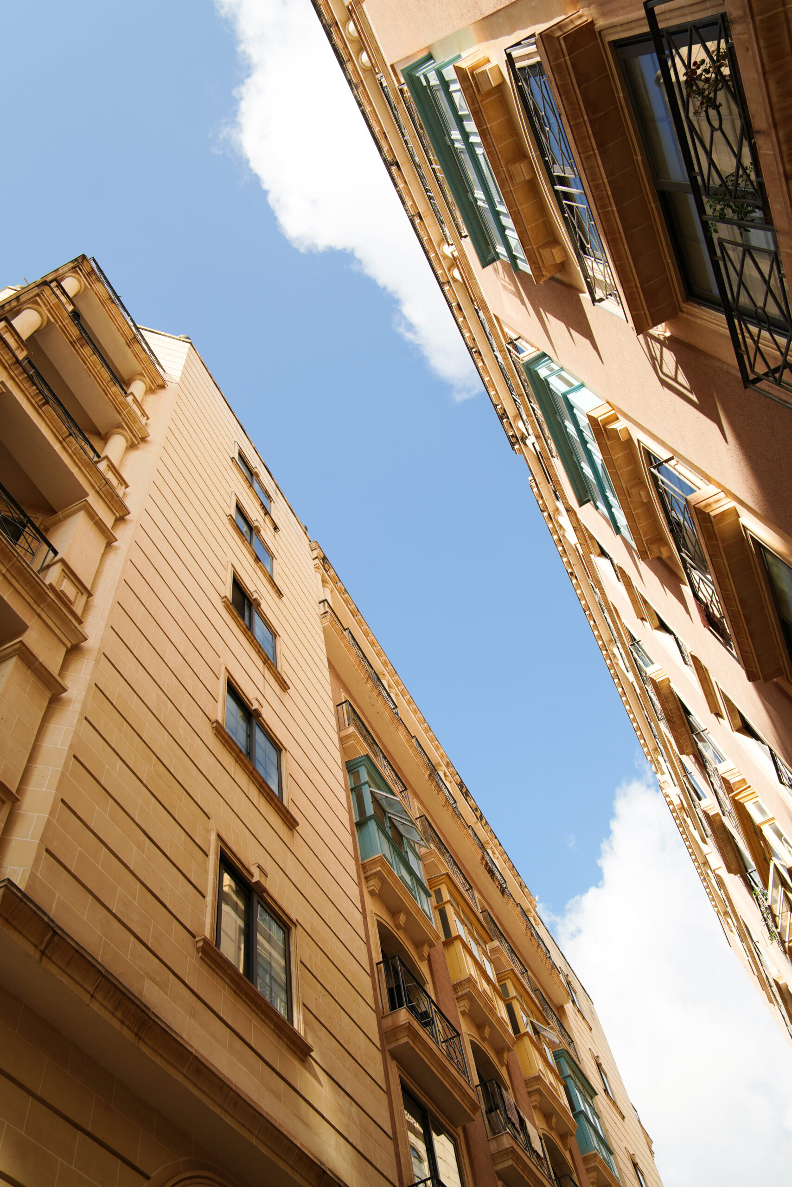
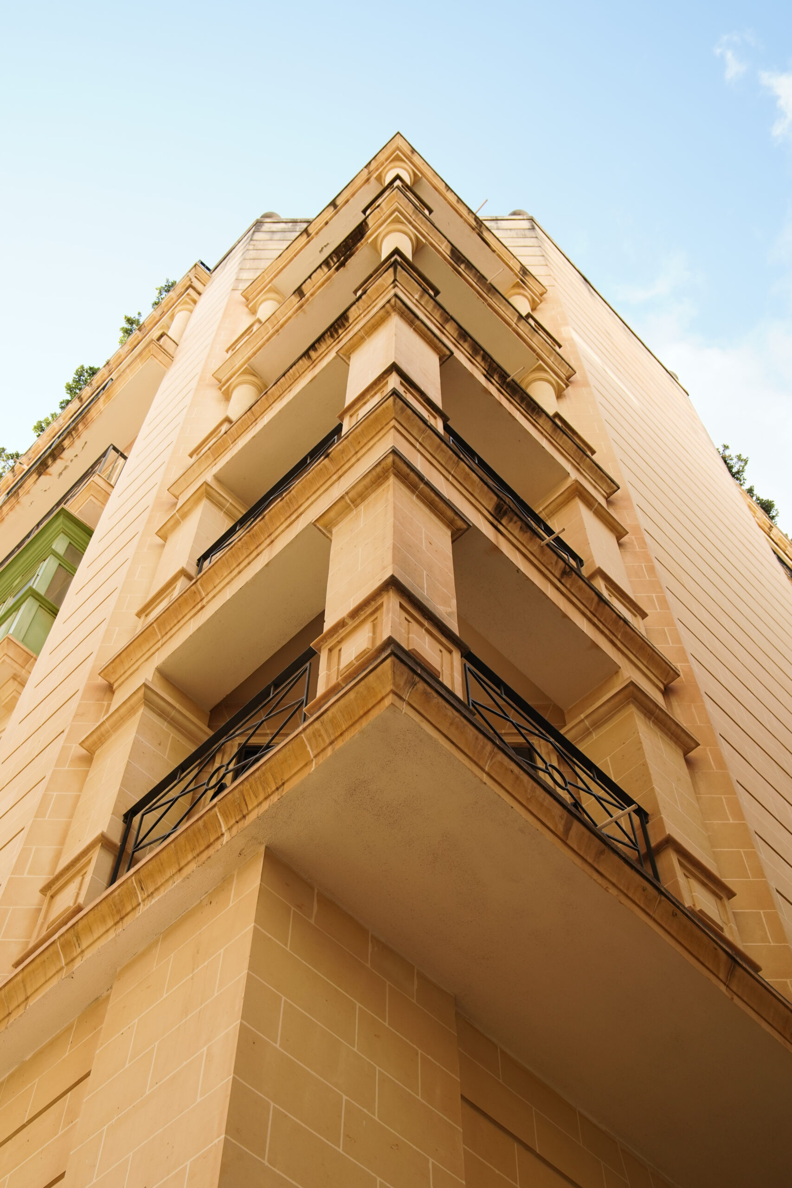
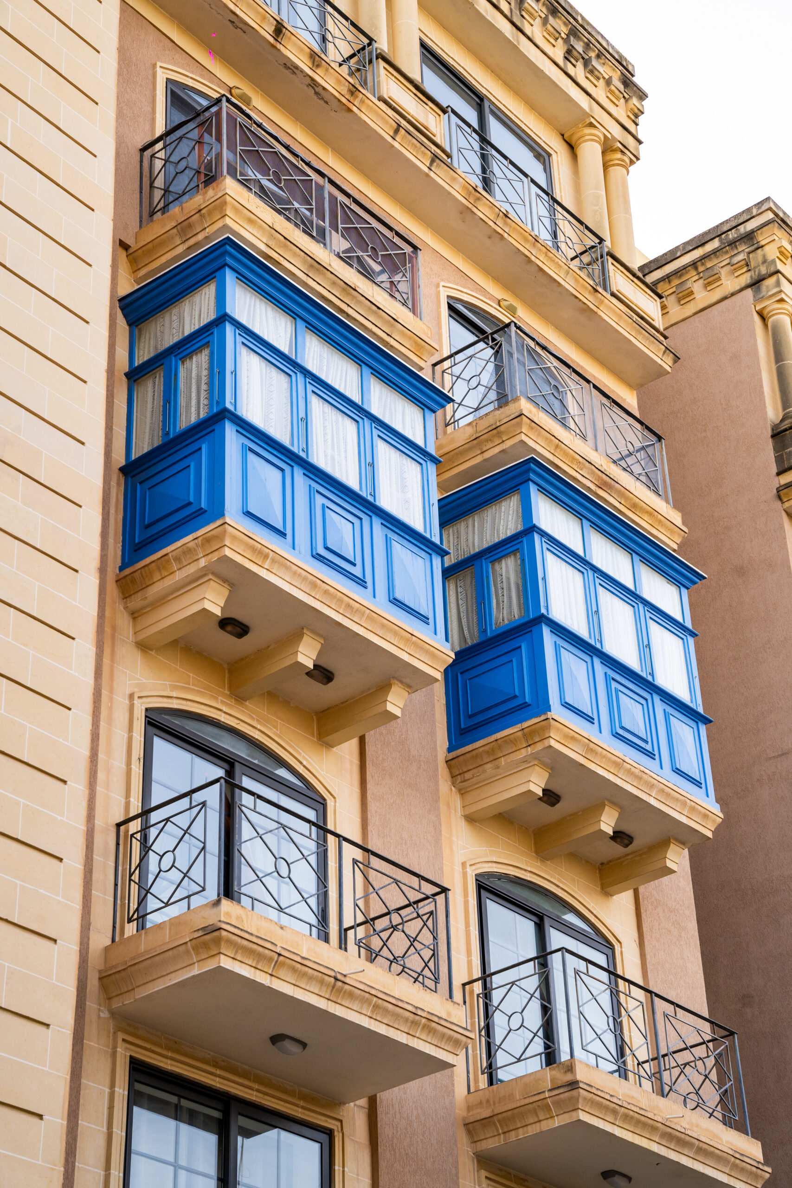
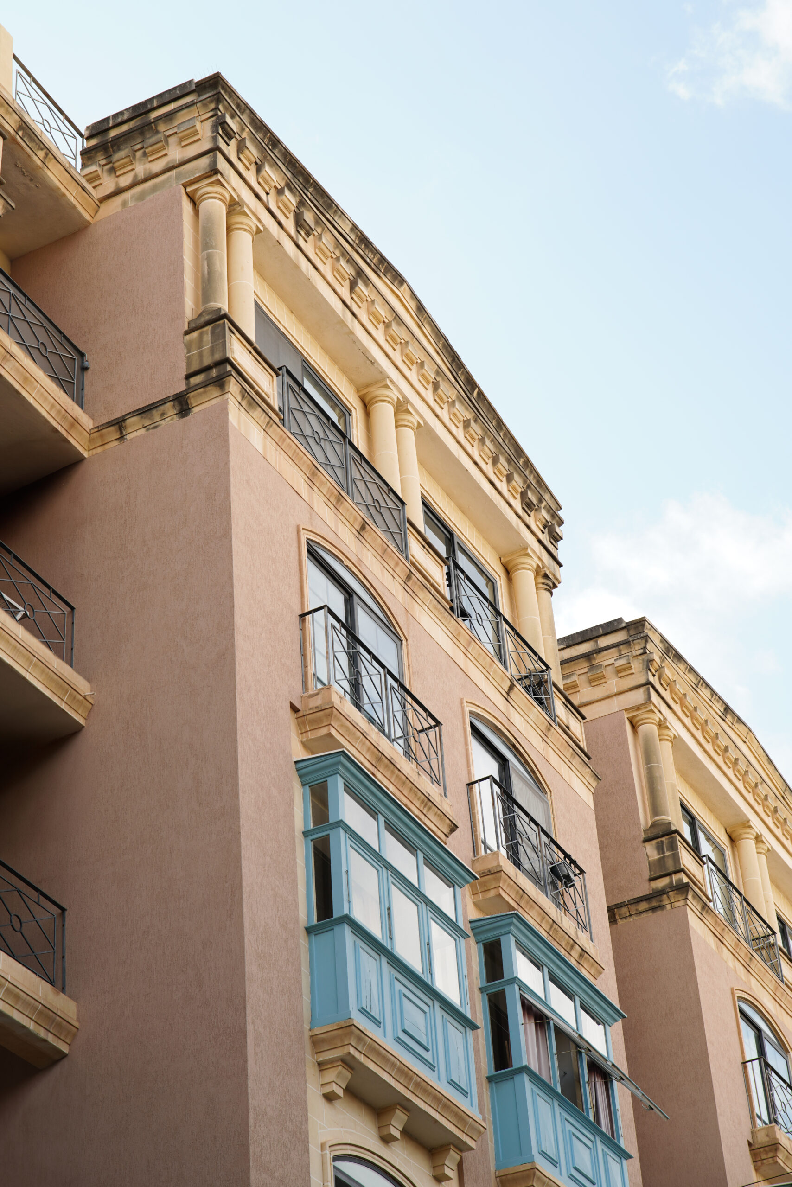
This principle informed projects such as De Piro Point and Belmonte Heights in Sliema, where the redevelopment of the former Galaxy Hotel site introduced over 150 residential units within one of Malta’s most architecturally sensitive urban settings. Located adjacent to the iconic Balluta buildings, the project required a careful balance between accommodating growth and preserving local character. Traditional Maltese limestone and timber balconies were incorporated into the plots closest to the historic landmark, while more contemporary architectural elements were introduced elsewhere to create a gradual transition between heritage and modern living. The result demonstrates how density can be delivered thoughtfully, ensuring that new development strengthens its context while continuing to meet the evolving needs of the community.
Shaping Better Urban Environments
As Malta continues to urbanise, the discussion around density must evolve alongside it. The objective should not simply be to build more, but to build better – creating environments that remain liveable, adaptable, and relevant over time.
Thoughtful planning allows density and quality to coexist. Through careful spatial organisation, balanced layouts, access to light and ventilation, and a stronger focus on communal experience, residential developments can contribute positively to both residents and the wider urban landscape.
For us, architecture is ultimately about shaping places that support people. The future of Malta’s built environment will not be defined only by the quantity of development, but by the quality of the spaces we choose to create.